About the Cedar
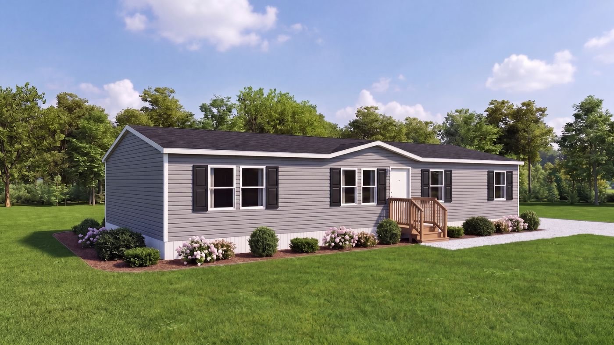
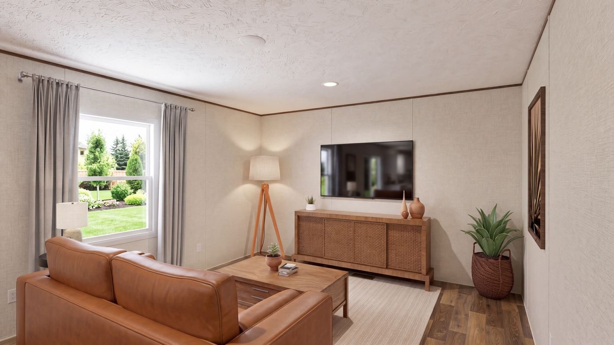
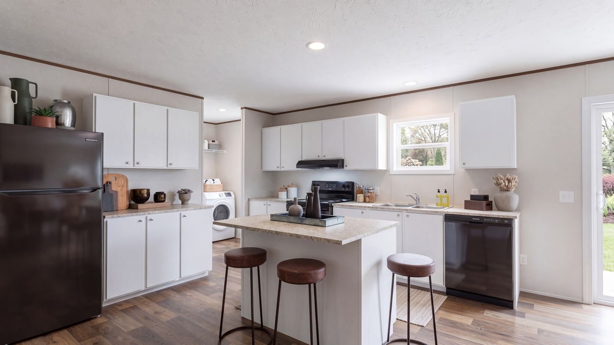
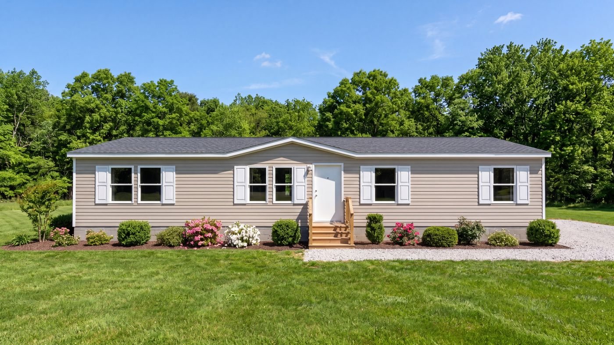
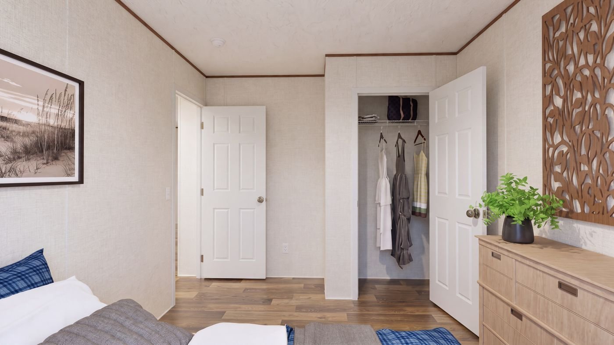
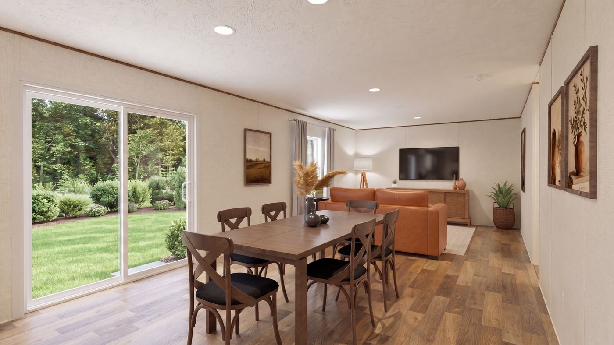
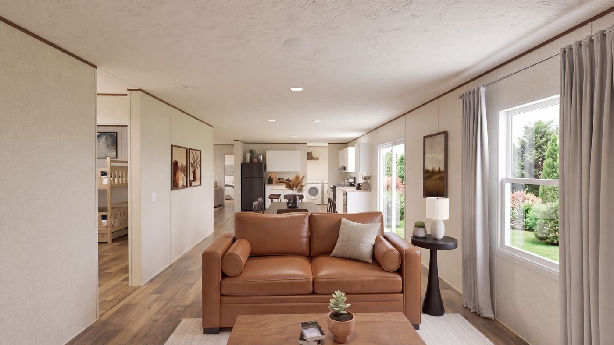
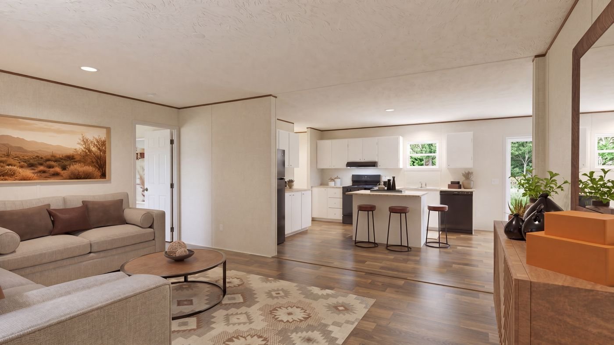
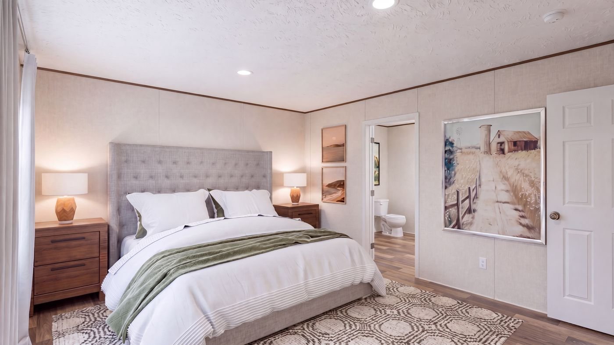
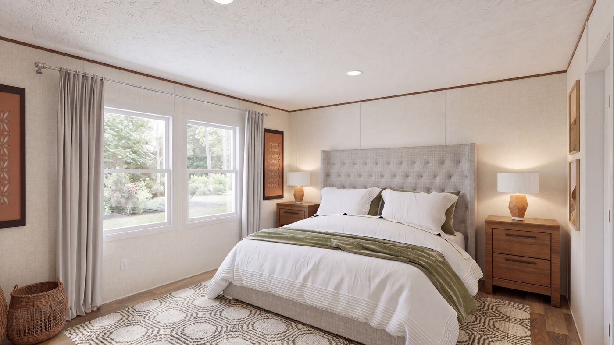
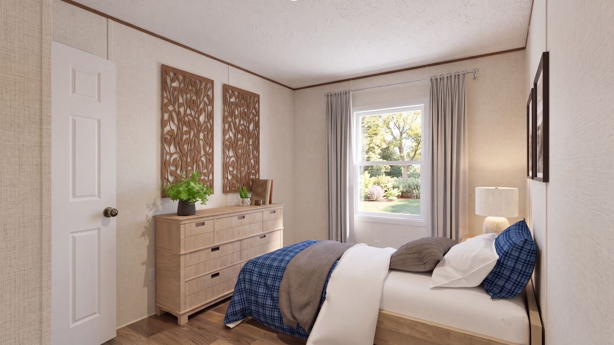
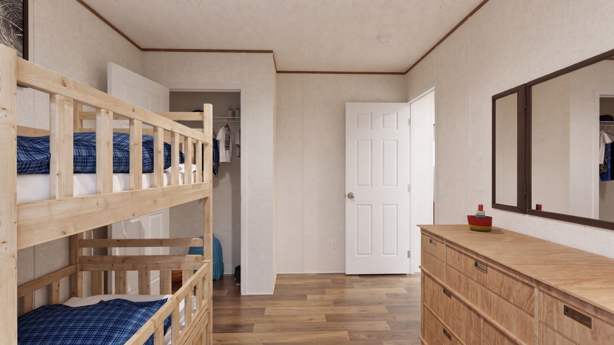
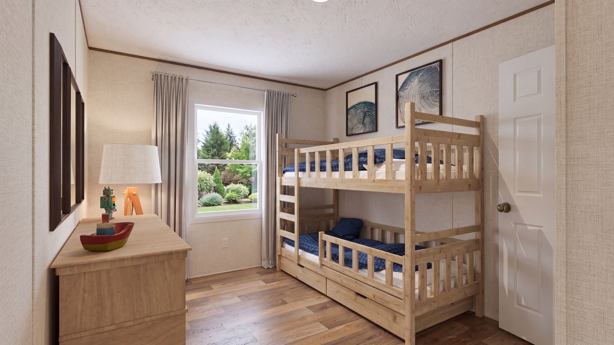
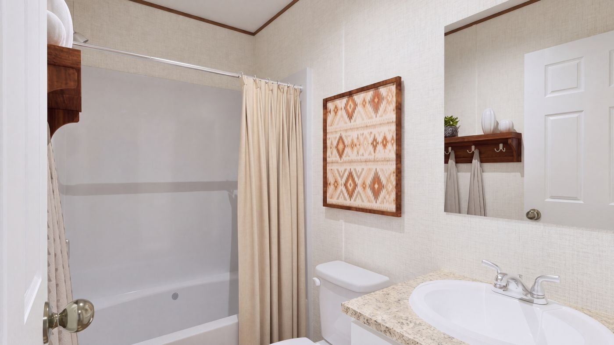
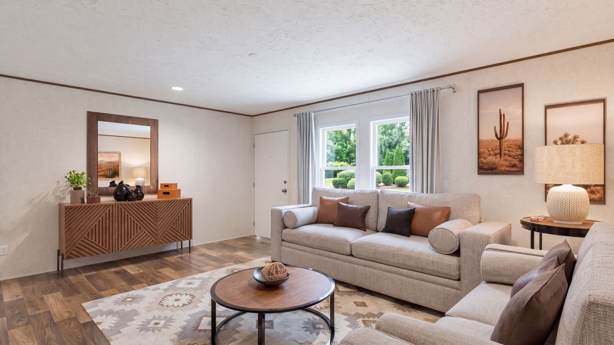
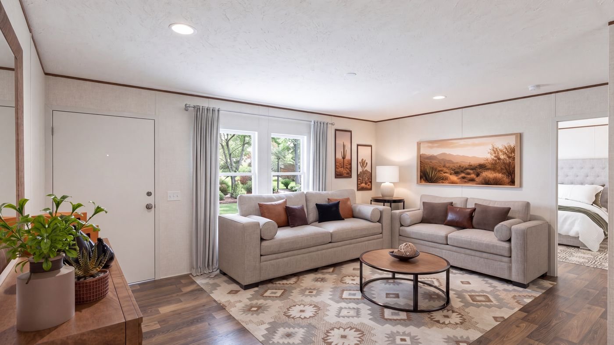
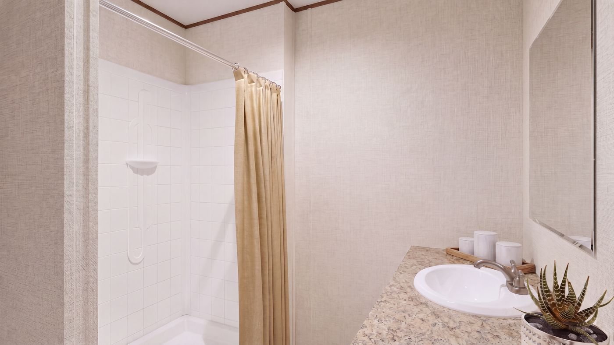
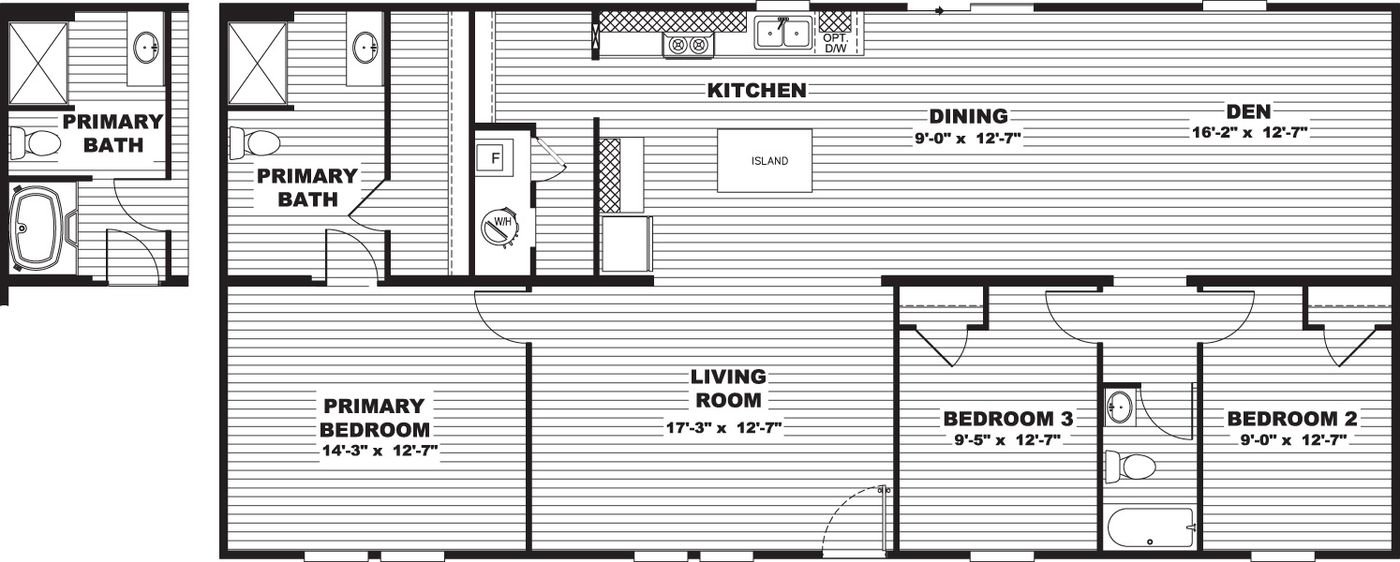
A 56 by 28 plan with three bedrooms and two baths. The kitchen, dining area and den run together in one open space, with a separate living room at the front.
Floor plan
Tap the plan to enlarge.
Model
Open layout, 56' x 28'
A 56 by 28 plan with three bedrooms and two baths. The kitchen, dining area and den run together in one open space, with a separate living room at the front.
Tap the plan to enlarge.